

Inscription par: NTREIS / Listed By: Patty Tafoya Valenzuela, Century 21 Judge Fite Company - Contact: 214-948-9444
1503 Bankston Drive Wylie, TX 75098
En vigueur (131 Jours)
622 549 $ (CAD)
HORAIRES DES PORTES OUVERTES
-
OUVERTESDim, Sep 132:00 pm - 4:00 pm

Description
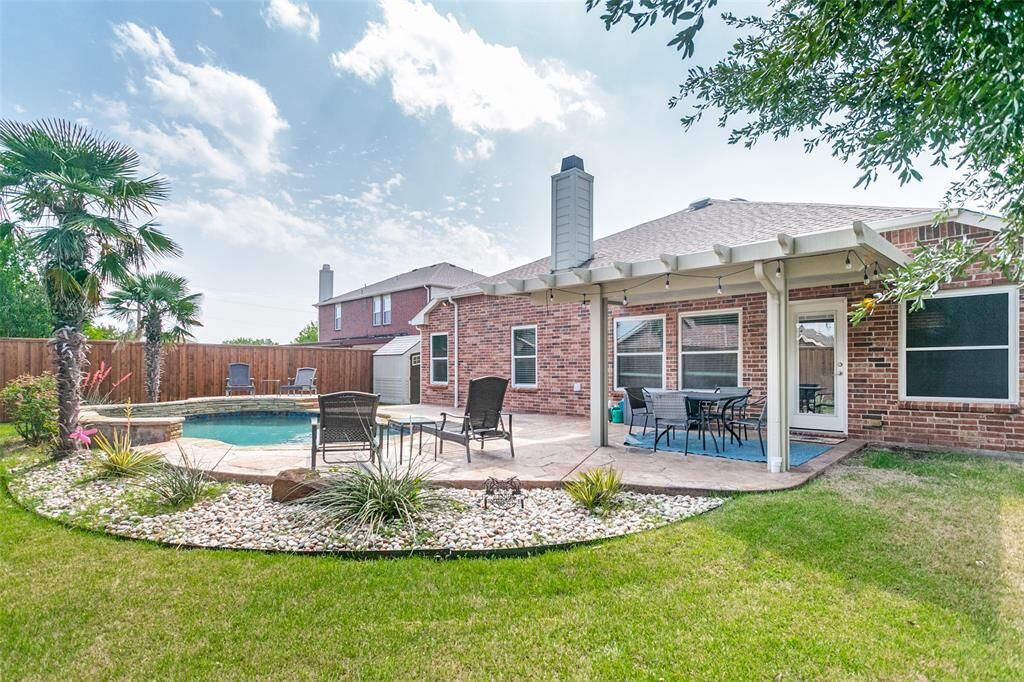
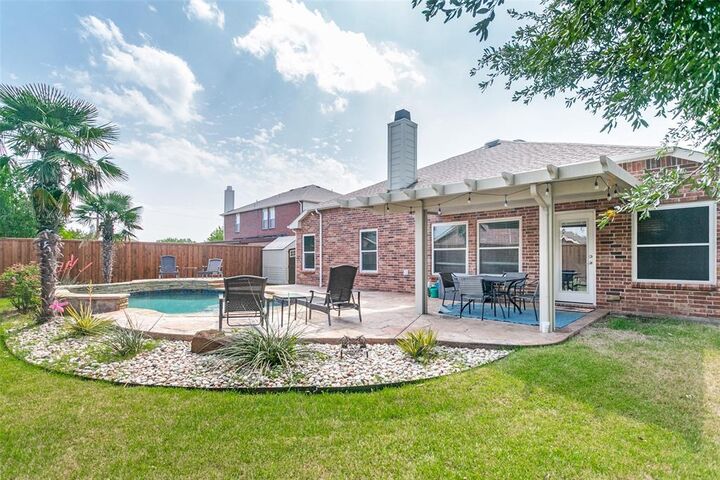
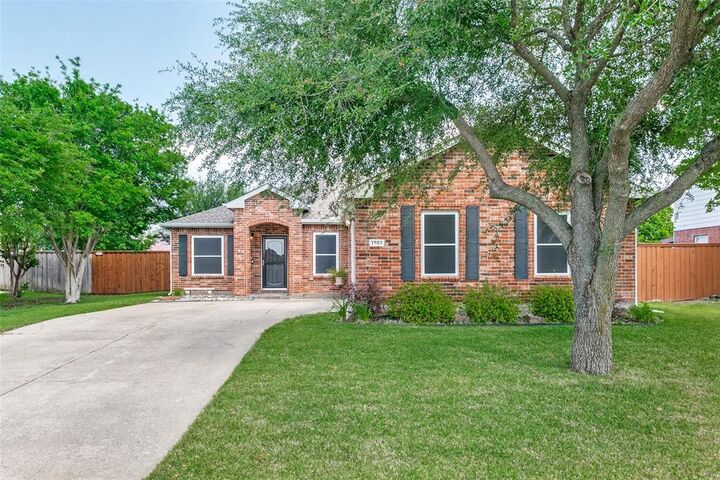
PRICE IMPROVEMENT! AND A NEW ROOF! Just in time for summer! Discover exceptional value in the heart of vibrant Wylie! This move-in-ready home offers the perfect combination of comfort, style, and convenience, all at a price that's hard to beat. Ideally located within walking distance of Dodd Elementary and just steps from Friendship Park, it's perfectly positioned for an active family lifestyle. Spend your summer creating unforgettable memories in your private, resort-style backyard featuring a sparkling pool, covered patio, and plenty of space to relax or entertain. Inside, you'll love the bright, open-concept floor plan designed for today's living. The beautifully updated chef's kitchen showcases elegant leathered granite countertops, crisp white cabinetry, and flows seamlessly into the spacious living area where a stunning stone fireplace creates the perfect setting for cozy evenings. The private primary suite is a true retreat, complete with a spa-inspired bath featuring a deep soaking tub, oversized rain shower, and the perfect place to unwind. A flexible home office, a new roof, abundant storage, and a dedicated dog run, all enclosed by an 8-foot privacy fence! Immediate possession is available, so you can enjoy the pool before summer is over! NO OWNER FINANCING.
MLS®:
21254411
21254411
Surface Terrain
9,583 PI. CA.
9,583 PI. CA.
Catégorie
Single-Family Home
Single-Family Home
Année de Construction
2005
2005
Style
Traditional
Traditional
District scolaire
Wylie Isd
Wylie Isd
Ville
Collin County
Collin County
Listed By
Patty Tafoya Valenzuela, Century 21 Judge Fite Company, Contact: 214-948-9444
Source
NTREIS
Dernière vérification Sep 7 2026 à 7:46 AM GMT+0000
NTREIS
Dernière vérification Sep 7 2026 à 7:46 AM GMT+0000
Détails sur les salles de bains
- Salles de bains: 2
Caractéristiques Intérieures
- Cable Tv Available
- High Speed Internet Available
- Built-In Wine Cooler
- Decorative Lighting
- Disposal
- Dishwasher
- Electric Cooktop
- Electric Oven
- Microwave
- Windows: Window Coverings
- Laundry: Electric Dryer Hookup
- Laundry: Full Size W/D Area
- Laundry: Washer Hookup
- Laundry: Utility Room
- Pantry
- Open Floorplan
- Eat-In Kitchen
- Double Vanity
- Laundry: Dryer Hookup
Quartier
- Birmingham Farms Add Ph 4
Informations sur le lot
- Subdivision
- Interior Lot
- Landscaped
Caractéristiques de la propriété
- Cheminée: 1
- Cheminée: Wood Burning
- Cheminée: Decorative
- Cheminée: Stone
- Foundation: Slab
Chauffage et refroidissement
- Central
- Electric
- Central Air
Informations sur le pool
- Water Feature
- Gunite
- In Ground
- Outdoor Pool
- Private
- Pump
Informations sur le condo
- Frais: $290
Planchers
- Tile
Caractéristiques extérieures
- Toit: Composition
Informations sur les services publics
- Utilities: City Sewer, City Water, Concrete, Sidewalk, Curbs
Informations sur les écoles
- Elementary School: Dodd
Garage
- Garage
Stationnement
- Covered
- Garage Door Opener
- Garage
- Garage Faces Side
- Driveway
- Garage Single Door
Étages
- 1
Surface Habitable
- 1,781 pi. ca.
Historique des prix des annonces
Date
Événement
Prix
% Variation en
$ (+/-)
Juil 24, 2026
Prix modifié
449 900 $
-2%
-10 000 $
Juil 12, 2026
Prix modifié
459 900 $
-1%
-5 000 $
Juin 18, 2026
Prix modifié
464 900 $
-2%
-10 000 $
Avr 29, 2026
Prix modifié
474 900 $
-28%
-182 242 $
Avr 29, 2026
Listé
657 142 $
-
-
Additional Information: Judge Fite Company | 214-948-9444
Lieu
Estimation du paiement mensuel du prêt hypothécaire
*Basé sur un taux d'intérêt fixe avec une durée de 30 ans, principal et intérêts uniquement
Prix de l'annonce
Acompte
%
Taux d'intérêt
%Les estimations du calculateur d'hypothèque sont fournies par C21 Judge Fite Company et sont destinées à un usage informatif uniquement. Vos paiements peuvent être supérieurs ou inférieurs et tous les prêts sont soumis à l'approbation du crédit.
Disclaimer: Copyright 2026 North Texas Real Estate Information System (NTREIS). All rights reserved. This information is deemed reliable, but not guaranteed. The information being provided is for consumers’ personal, non-commercial use and may not be used for any purpose other than to identify prospective properties consumers may be interested in purchasing. Data last updated 9/7/26 00:46


